
Shared Kids Room Ideas: Making It Work for Siblings
Learn how to design a functional and harmonious shared kids' room by addressing fundamentals like sleep schedules and personal space, involving your children, and choosing the best bed configuration for your family's needs.
- Before decorating, address fundamentals like sleep schedules, personal space needs, and age differences.
- Involve your children in the design process to get their buy-in and understand their concerns.
- Choose the best bed configuration (bunk, twin, trundle) based on your room size, kids' ages, and needs.
- Give each child distinct personal space using visual markers, physical boundaries, and separate storage.
Picture a 10 x 11 ft room, a 7-year-old who reads until 9, and a 4-year-old who is asleep by 7:30. That is a very common shared room, and the trouble is rarely the decor. It is territory, bedtimes and where everyone’s things go.
A shared room can still be calm and lovely, but it takes a plan. One honest trade-off: sharing costs each child some privacy, so the plan has to give every child a space that is truly theirs.
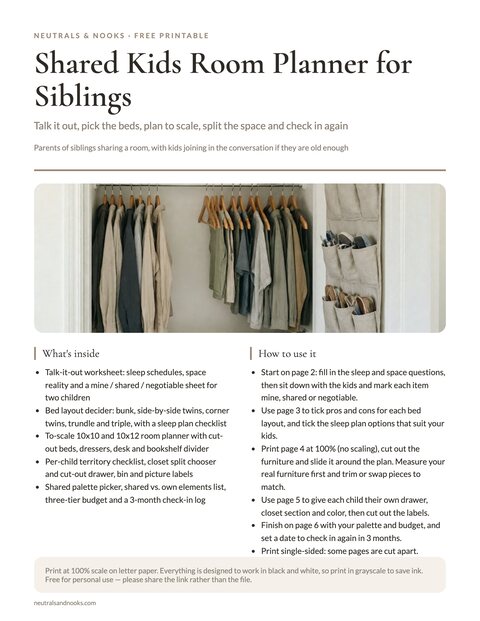
Free printable · 6 pages
Shared Kids Room Planner for Siblings
A talk-it-out worksheet, a bed layout decider with safety notes, a to-scale 10 x 10 and 10 x 12 ft room planner with cut-out furniture, a storage and territory split with cut-out labels, sleep plan cards, and a palette, budget and check-in card.
Free. Your download link appears right here. You'll also join the Monthly Home Reset. Unsubscribe anytime. Privacy
This guide covers bed layouts, bunk bed safety, storage splits, sleep tips for different bedtimes and room layouts. The Shared Kids Room Planner helps you sketch it all out.
In this article (9 sections)
The Foundation: Making Peace Before Decorating
Before you choose paint colors or shop for beds, address the fundamentals that make or break a shared room.
Questions to Answer First
- Do both kids go to bed at the same time, and who wakes up first?
- Is one child a light sleeper?
- How much alone time does each child need?
- Which belongings are “shared” and which are “mine”?
- How long will this setup last, and what changes are coming (school, potty training)?
- How big is the room, and what storage already exists?
- Can you add built-ins, or is this a rental?
- What does each child want in the room, and what must stay theirs alone?
The Conversation with Kids
If kids are old enough, involve them:
- What do they want in the room?
- What are their concerns?
- What are they willing to share?
- What must be “theirs alone”?
Buy-in from kids makes everything easier.
Bed Configuration Options
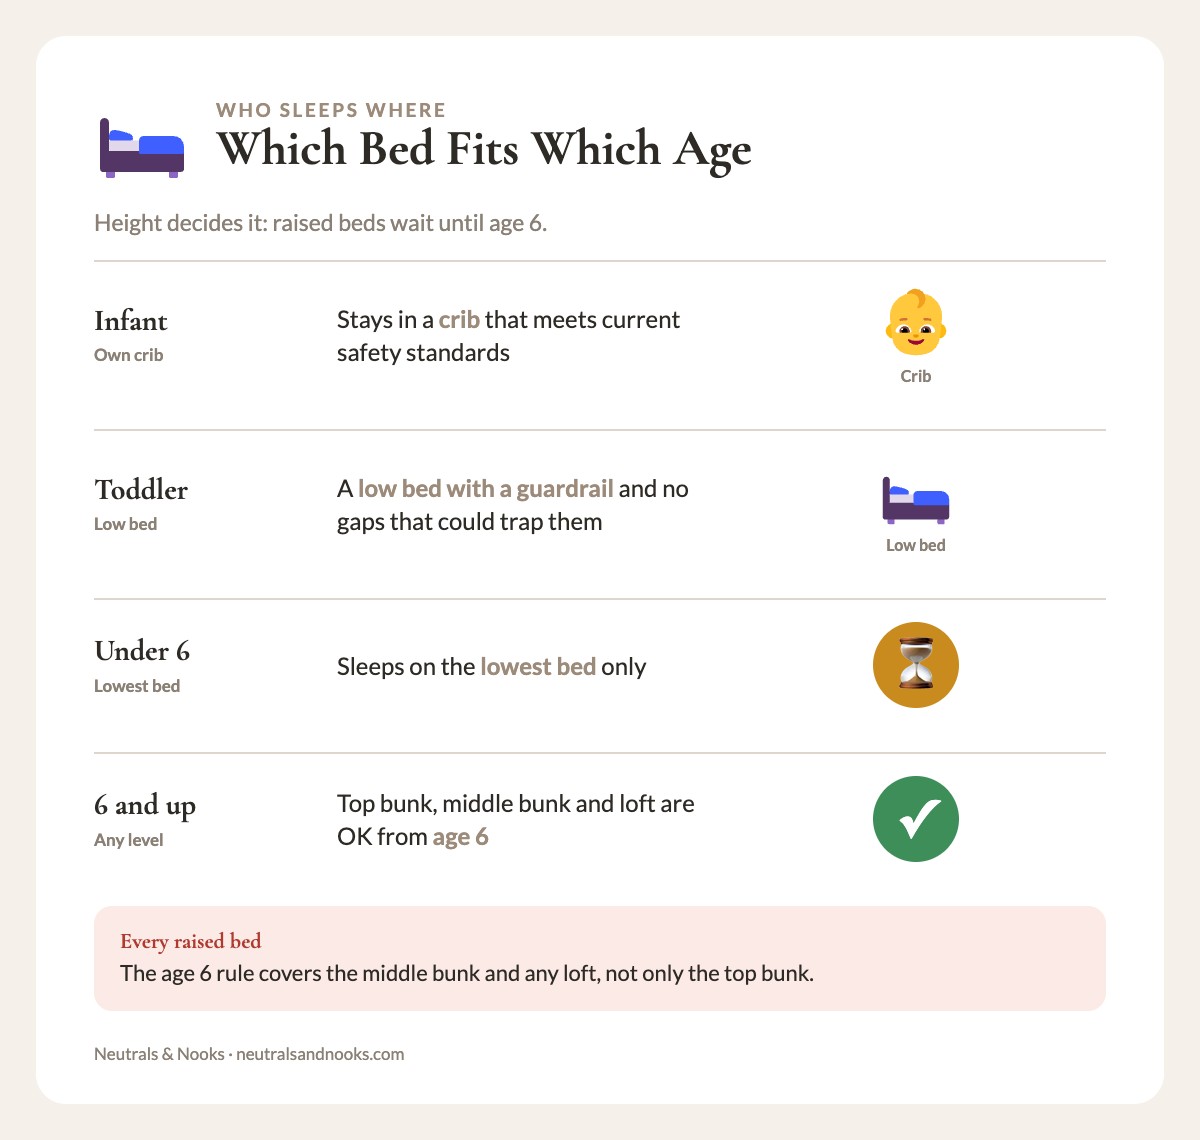
The bed situation is the biggest decision. Choose based on your space, your kids’ ages, and how long the arrangement will last. A twin mattress is about 38 x 75 inches, so leave roughly 30 inches of walkway between beds.
| Option | Best for | Rough room size | Age notes | Main drawback |
|---|---|---|---|---|
| Bunk | Small rooms | Footprint of one twin plus ladder space | Top bunk for ages 6 and up only | Hard to make the top bed |
| Twin, side by side | Larger rooms | About 9 ft wide (two mattresses plus a 30 in gap) | Preschool age and up; toddlers need a low bed with a guardrail | Uses floor space |
| Twin, corner or L-shape | Square rooms | Roughly 10 x 10 ft | Same as side by side | Heads close together at bedtime |
| Trundle | Occasional sharing | One twin footprint plus clear floor to roll out | Supervise under 6 when rolling in or out | Pinch points; feels temporary |
| Triple bunk or loft | Three kids, tall ceilings | Tall ceiling and a bigger room | Middle bunk, top bunk and loft for ages 6 and up only | Climbing and headroom |
Bunk Beds
Bunks suit smaller rooms where the older child is at least 6, since younger kids sleep on the bottom. They free up the most floor space, and kids usually love them.
The downsides are real. The top sheets are hard to change, headroom is tight for the top sleeper, and the top bunk is off limits for young children.
Safety firstCPSC and AAP both advise that children under 6 should not sleep on the top bunk. Follow the CPSC bunk bed safety standard when you shop:
- Guardrails on all open sides of the top bunk, extending at least 5 in above the mattress top
- Openings in the rails and frame under 3.5 in
- A mattress that fits snugly, with no gap larger than about two fingers
- A sturdy frame with no wobble
- Bunks kept away from ceiling fans and light fixtures
Rough US retail ranges; check current listings before you budget.
| Bunk type | Approximate price (varies) |
|---|---|
| Modern metal bunk | $200-400 |
| Classic wood bunk | $300-600 |
| Twin over full bunk | $400-800 |
| Premium brand bunk | $800-2000 |
Twin Beds (Side by Side or L-Shaped)
Twins suit larger rooms and preschool-age and older siblings. Infants stay in cribs that meet current safety standards, and toddlers need a low bed with a guardrail and no gaps that could trap them.
Twins are easy to make and easy to separate into two rooms later. You can set them parallel, end to end along one wall, or in an L with the heads meeting in a corner.
The L-shape defines two sleeping zones and can leave a play space in the middle of a square room. The trade-offs are that heads end up close together at bedtime and the corner becomes dead space. Parallel beds take more floor space and give less sense of “my side.”
Trundle Beds
A trundle suits occasional sharing, multi-use rooms and small spaces.
Pros:
- The second bed tucks away during the day.
- The floor stays clear when no one is sleeping.
- It works well for transition periods.
Cons:
- It feels less “permanent” to the child who sleeps there.
- Make sure the bottom bed cannot trap fingers or limbs, and supervise children under 6 when it is rolled in or out.
- Someone has to roll it out and away every day.
Triple Arrangements
With three or more kids sharing, the same age rule applies to every raised bed, not only the highest one.
Safety firstEvery elevated sleeping surface is for ages 6 and up. That includes the middle bunk, the top bunk and any loft. Children under 6 sleep on the lowest bed.
- Guardrails on all open sides of every elevated level, not only the top one
- Enough ceiling clearance for the top sleeper to sit up, well away from ceiling fans and light fixtures
- A model that states it meets the current CPSC and ASTM bunk bed safety standards; confirm this before you buy a triple bunk
Arrangements to consider:
- Triple bunk beds
- Two bunks + one twin
- Two twins + one trundle
- Lofted beds with sleeping space below
Creating Distinct Spaces
Even in a shared room, each child needs space that feels like “theirs.”
Visual Territory Markers
Different bedding: Same color scheme, different patterns or accent colors
Personalized wall art: Name signs, initial letters, individual photos
Dedicated wall space: Each child gets one wall section to personalize
Color coding: Subtle—each child’s “color” appears in their bedding, lamp, rug
Physical Boundaries
Curtains or a light canopy around each bed add privacy, as long as you follow the safety note below.
Safety firstUse cordless window coverings and keep all cords and strings out of reach. Hang only lightweight fabric high up, with no ties or loose ends, and never place a canopy over or near an infant crib.
An open, anchored bookshelf divides the room without blocking light. A different rug under each bed also reads as separate territory.
A desk, chair or low storage unit can create a visual break as well. If you have a spare corner, a calm-down corner gives each child somewhere to reset.
Separate Storage
Give each child their own:
- Drawer space
- Closet section (use dividers)
- Desk or workspace if applicable
- Display shelf for treasures
Shared storage works for:
- Books (shared library)
- Board games
- Dress-up clothes
- Art supplies (with some individual items)
Shared Kids Room Storage Ideas
Storage matters more when kids share, because every item needs a clear home. For more ideas, see our guide to shared bedroom storage solutions, and use the Shared Kids Room Planner to map out who gets which drawer and shelf.
Under-Bed Storage
Use the dead space below the beds (more in our under-bed storage guide):
- Rolling drawers or bins.
- Built-in drawers (some beds include these).
- Vacuum bags for out-of-season clothes.
- IKEA Trofast bins or similar.
Closet Sharing
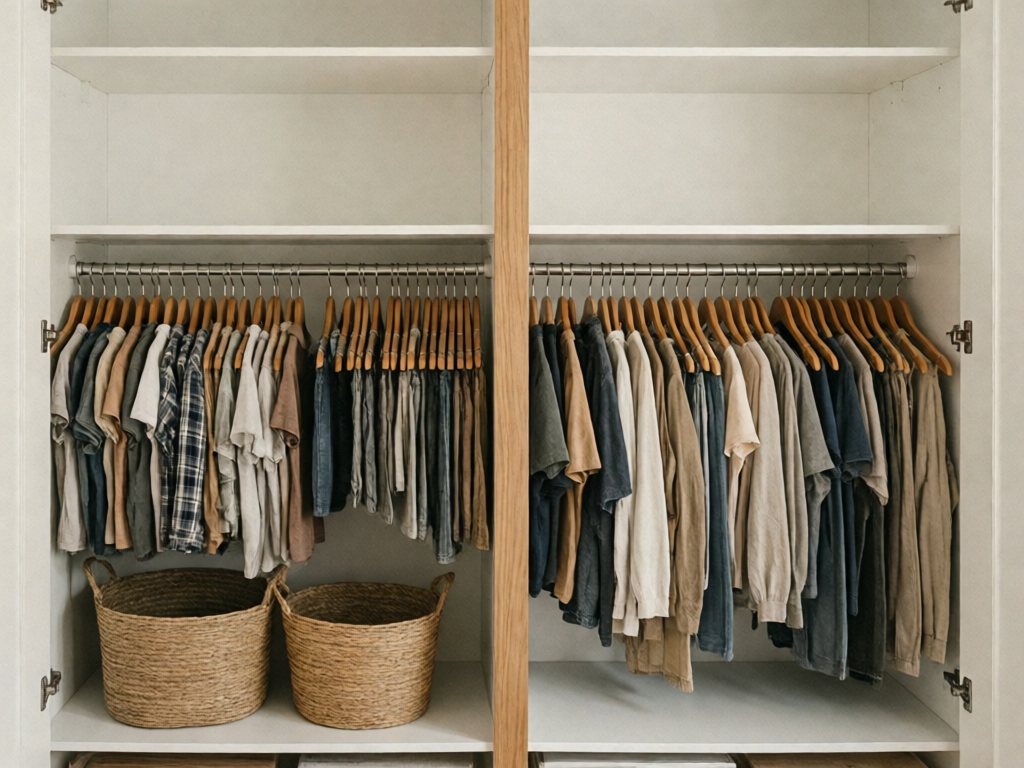
Divide the closet:
- A low rod in each child’s section: about 36-42 in for a preschooler and about 48-54 in for an early-elementary child, so each child hangs clothes at a height they can reach (see kids closet organization).
- A high rod at about 80 in is adult-reach storage only, for out-of-season clothes. Keep everyday clothes low so no one is tempted to climb.
- A left side and right side split.
- One full section each, with a vertical divider.
Door storage: Hanging organizers for shoes, accessories
Vertical Storage
Safety firstAnchor all dressers, bookcases and tall storage to wall studs with anti-tip hardware. Never let kids climb drawers or shelves, never put a TV on a dresser, and keep heavy items low.
Rooms with two kids need to go up (more in vertical storage for kids’ rooms):
- Tall dressers, anchored to wall studs
- Over-door hooks and organizers
- Floating shelves at different heights
- Pegboard systems
Labeling and Systems
Clear ownership prevents conflicts, and a regular toy rotation keeps shared bins from overflowing:
- Name labels on drawers and bins
- Color-coded hangers or bins
- Picture labels for young non-readers
- Clear expectations about shared vs. personal items
Design Cohesion with Individuality
The room should feel unified, not like two separate rooms crammed together.
Creating Visual Cohesion
Use the same 3-4 colors on both sides, in different proportions. Matching bed frames help, even in different colors.
Strong themes can clash, so look for a middle ground between, say, princess and industrial. One shared rug, one overhead light and matching curtains tie the room together.
Allowing Individual Expression
Bedding choices: Within color scheme, each picks their own pattern
Wall space: Each child controls their section
Accent items: Lamps, pillows, or rugs in their favorite color
Display areas: Personal shelves for treasures and collectibles
Theme Considerations
Shared themes that work:
- Nature (forest, ocean, space)
- Animals
- Colors (rainbow, neutrals)
- Adventure/travel
Themes only one child loves tend to cause friction. Character themes are fun but kids outgrow them quickly, so keep them to bedding or a poster you can swap.
Managing Sleep Challenges
Sleep is often the biggest shared room concern.
Safety firstInfants should room-share with parents for at least the first 6 months, sleeping on their back in their own crib or bassinet with a firm, flat mattress and nothing else in it. Older siblings must never add toys, blankets or pillows to the crib or share a bed with the baby. Talk to your pediatrician before moving an infant into a sibling’s room, and see Small Nursery Ideas: Maximize Space in a Tiny Room for setting up a baby’s space.
Different Bedtimes
Options:
- The earlier sleeper falls asleep first, then the second child comes in quietly.
- Both go to bed at the same time, and the later sleeper reads or listens to an audiobook.
- For toddlers and older children only, one child falls asleep in a parent’s room and transfers later.
- Never do this with an infant, who should not fall asleep in an adult bed.
- Wait and see. Many siblings end up falling asleep around the same time anyway.
Light Sleepers
Solutions:
- White noise machine to mask small sounds, at low volume and across the room from the beds, never in or on a crib
- Blackout curtains
- A lightweight bed curtain for the light sleeper, hung high with no ties or loose ends and never near an infant crib
- Cordless window coverings only
- Earlier discussion about quiet expectations
Naptime (When Only One Naps)
- Non-napper plays elsewhere during nap
- Non-napper does quiet activities in room
- White noise to mask household sounds
- Accept naps may shorten in shared room (often okay)
Night Waking
Plan for:
- One child waking the other (white noise helps)
- Nightmares (a quick, calm response helps both kids settle). Frequent nightmares or night terrors that affect daytime life are worth raising with your pediatrician
- Bathroom trips (nightlight in route)
Shared Bedroom Layout Ideas
Plan the room on paper before you move any furniture:
- Measure and draw. Sketch the room to scale.
- Mark fixed things. Note the door swing, windows and closet.
- Place beds first. Leave a 30 in walkway.
- Add storage. Fit dressers and shelves around the beds.
- Add the play zone. Use whatever floor is left.
| Layout | Best for | Pros | Cons |
|---|---|---|---|
| Symmetric | Larger rooms | Fair, visually calm | Needs space, can feel boring |
| Zone | Mixed sleep and play | Efficient, clear purposes | Less personal territory |
| Cozy nook | Kids who want privacy | Privacy, cozy feel | Less flexible, needs alcoves or DIY |
Symmetric Layout
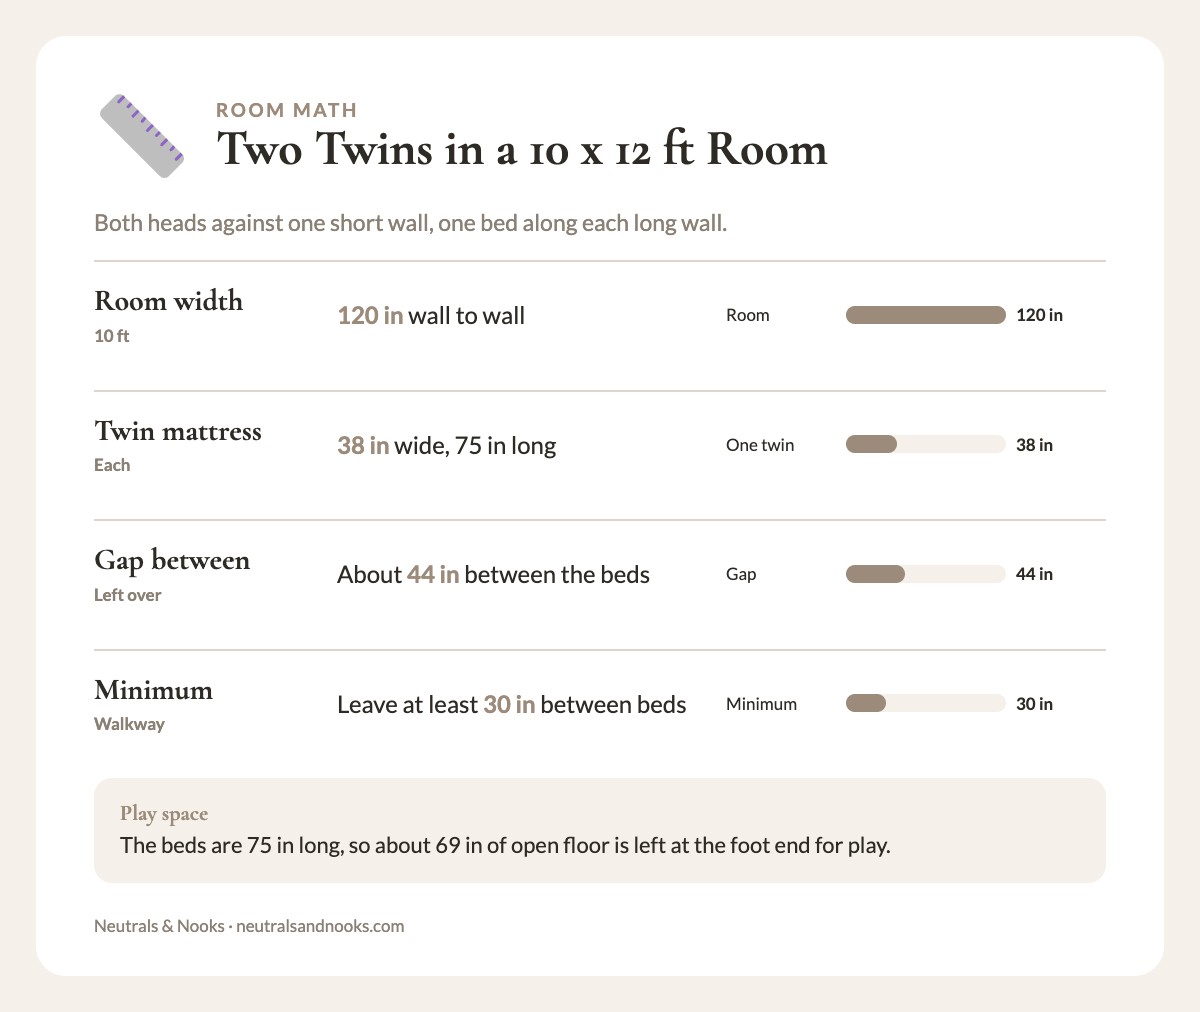
In a 10 x 12 ft room, set the two twins lengthwise, one along each long wall, with both heads against the same short wall. That leaves about 44 in between them (120 in minus two 38 in mattresses), more than the 30 in minimum.
If the window is on that short wall, a narrow desk fits under it between the two heads. Keep the door and closet on the opposite short wall so both stay clear. The beds are 75 in long, so about 69 in of open floor is left at the foot end for play.
Zone Layout
Put both beds along one wall, such as the bunk in the far corner, so the rest of the floor is free. The window end becomes the study zone with a desk, and the area by the door becomes the play zone, with storage along the wall between them. Check that the door can still swing fully open.
Cozy Nook Layout
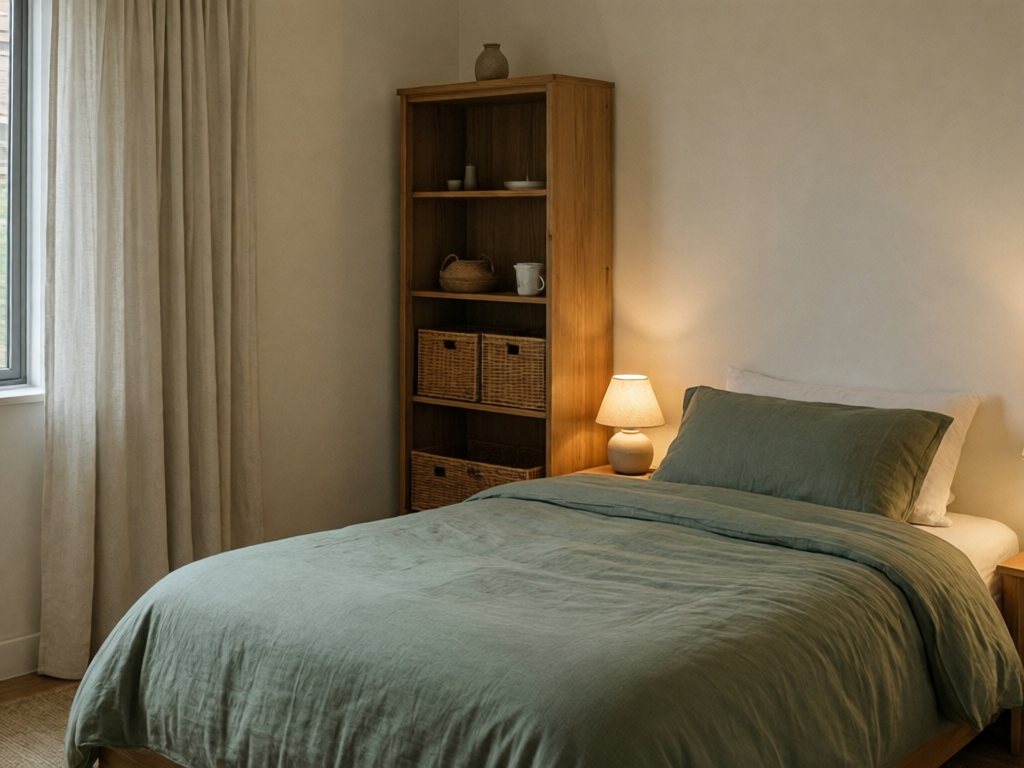
If the room has alcoves, tuck one bed into each. Otherwise a bookshelf or dresser between the beds can create the same enclosed feel. It is the most private option, but it is less flexible and may need a little DIY.
Neutral Nina
Neutral Nina is an interior design enthusiast and mom of three who proves that beautiful, organized spaces and family life can coexist. She shares practical strategies for creating calm, functional homes that work for kids and grown-ups alike.
Frequently Asked Questions
At what age can siblings share a room?
Toddlers and older kids can share once the youngest is past the infant safe-sleep window. Infants should room-share with parents for at least the first 6 months. Many kids start asking for their own room around the preteen years, though it is a family choice rather than a rule.
How do I handle one child who’s messy and one who’s neat?
Create clear territories and hold each child responsible only for their own space. Shared areas get a simple rule, such as floors clear before bed.
What if they keep talking instead of sleeping?
Set a clear quiet-time rule, such as lights out and no talking after a set time. Offer an audiobook or a dim reading light for 15 minutes as a wind-down. Some talking is common, and many kids settle into a routine within a few weeks.
Should I separate them if they’re fighting constantly?
Try addressing the root issues first, such as territory, bedtimes or noise. If sharing still causes significant conflict and you have the option, separate rooms may be right for your family.
Can a baby share a room with a toddler?
Not in the first months. Infants should room-share with parents for at least 6 months, in their own crib with nothing in it. Talk to your pediatrician before moving a baby into a sibling’s room, and never let an older child add toys or blankets to the crib.
Conclusion
A shared room works best with clear territory, enough storage, and a plan for sleep. Three first steps:
- Measure the room. Check that a 30 in walkway fits between beds before you buy anything.
- Pick the beds. Match the arrangement to your kids’ ages. Keep every raised bed (top bunk, middle bunk or loft) for ages 6 and up.
- Give each child a space. Assign every child their own drawers, closet section and display shelf.
Start with beds and storage, then layer in the cohesive look. Use the Shared Kids Room Planner to sketch it out.
If one child wants out of the arrangement, ask what specifically bothers them. Often a curtain, a shelf or a quiet hour fixes it. If not, revisit the layout.